
September 23

7924 Wexford Waters ln
Set on a spacious lot, The Grande Reserve is a modern prairie home with 4 bedrooms, 4 full and 2 half baths, a 3-car garage, and entertaining ameni...
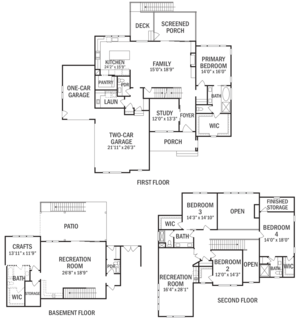
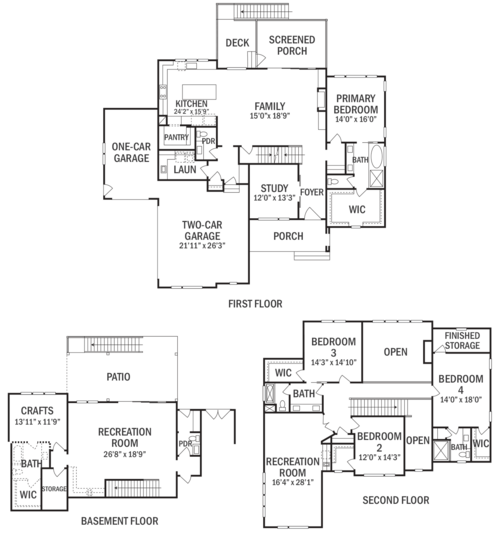
Set on a spacious lot, The Grande Reserve is a modern prairie home with 4 bedrooms, 4 full and 2 half baths, a 3-car garage, and entertaining amenities throughout. The chef’s kitchen features ceiling-height custom cabinetry with hidden access to the walk-in pantry, while the family room is anchored by a two-story tile fireplace with a modern linear firebox. Stacking sliding doors lead to a large screened-porch with fireplace and adjoining composite deck. The primary suite offers a coffee bar, abundant natural light, and a spa-like bath with a barrier-free wet-room shower, soaking tub, and custom closet. Upstairs, a catwalk overlooks the foyer and family room and leads to three additional bedrooms and a recreation room. The finished basement adds another recreation room and entertaining kitchen with a pass-through window to an exterior bar. Outside, an in-ground pool with heated spa and beach-entry sitting area creates the ultimate backyard gathering space.

Next Entry
Homes by Dickerson
Take a look
Set on a spacious lot, The Grande Reserve is a modern prairie home with 4 bedrooms, 4 full and 2 half baths, a 3-car garage, and entertaining ameni...
Set on a spacious lot, The Grande Reserve is a modern prairie home with 4 bedrooms, 4 full and 2 half baths, a 3-car garage, and entertaining ameni...
We use different types of cookies to optimize your experience. Essential cookies are required for the site to work, while optional cookies help us improve our services and provide personalized content.
These cookies are necessary for the website to function and cannot be disabled. They enable core functionality such as security, authentication, and network management.
These cookies help us understand how visitors interact with our website by collecting and reporting information anonymously. This helps us improve site performance and user experience.
These cookies enable enhanced functionality and personalization, such as remembering your preferences and settings. They may be set by us or by third-party providers.
These cookies are used to deliver advertisements more relevant to you and your interests. They may be set by our advertising partners to build a profile of your interests and show you relevant ads on other sites.
Don't lose your work
Drop your email and we'll keep everything saved for when you come back.
✓