
September 23

734 Orchard Vista Circle
The Richmond townhome combines modern style with flexible, everyday living. A versatile first-floor flex space opens to a screened-in outdoor retre...
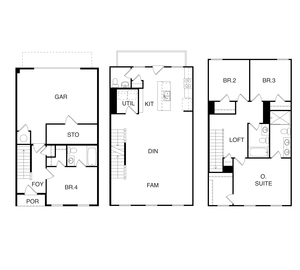
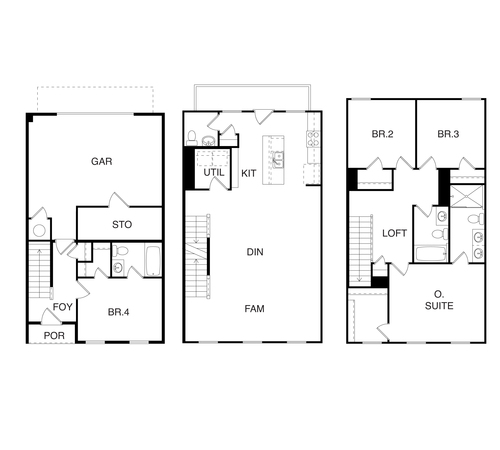
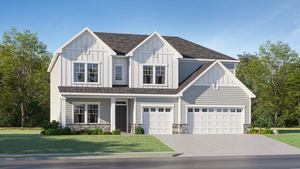
The Richmond townhome combines modern style with flexible, everyday living. A versatile first-floor flex space opens to a screened-in outdoor retreat, thoughtfully designed as the ultimate hangout or game room. The light-filled main level features large windows and an open layout, highlighted by a stunning kitchen with white cabinetry, quartz countertops, subway tile backsplash, and a dedicated coffee bar. Stylish patterns and finishes add personality throughout. Upstairs, the private owner’s suite offers a cozy escape with a spa-inspired bath and tiled shower with bench, while additional bedrooms provide comfort and convenience.
Next Entry
Lennar
Take a look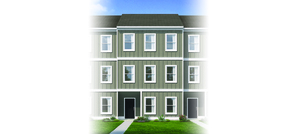
The Richmond townhome combines modern style with flexible, everyday living. A versatile first-floor flex space opens to a screened-in outdoor retre...
The Richmond townhome combines modern style with flexible, everyday living. A versatile first-floor flex space opens to a screened-in outdoor retre...
We use different types of cookies to optimize your experience. Essential cookies are required for the site to work, while optional cookies help us improve our services and provide personalized content.
These cookies are necessary for the website to function and cannot be disabled. They enable core functionality such as security, authentication, and network management.
These cookies help us understand how visitors interact with our website by collecting and reporting information anonymously. This helps us improve site performance and user experience.
These cookies enable enhanced functionality and personalization, such as remembering your preferences and settings. They may be set by us or by third-party providers.
These cookies are used to deliver advertisements more relevant to you and your interests. They may be set by our advertising partners to build a profile of your interests and show you relevant ads on other sites.
Don't lose your work
Drop your email and we'll keep everything saved for when you come back.
✓