
September 23

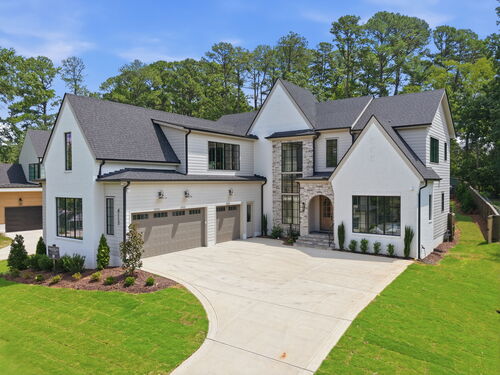
4112 Rockingham Drive
Premier location within walking distance to North Hills Vaulted covered porch with electronic phantom screen and fireplace on a pool-ready homesite...
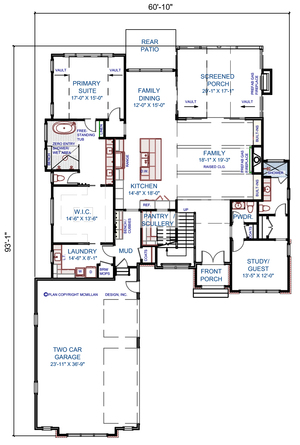
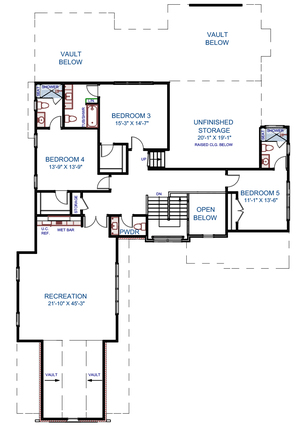
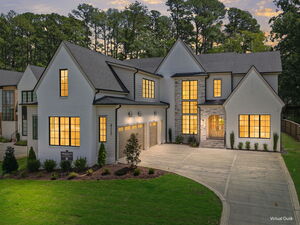
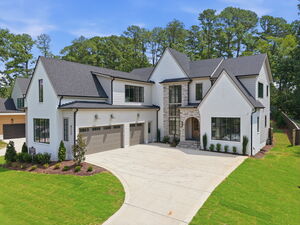
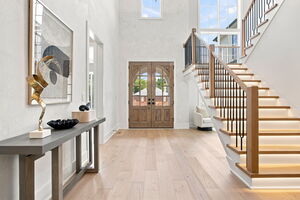
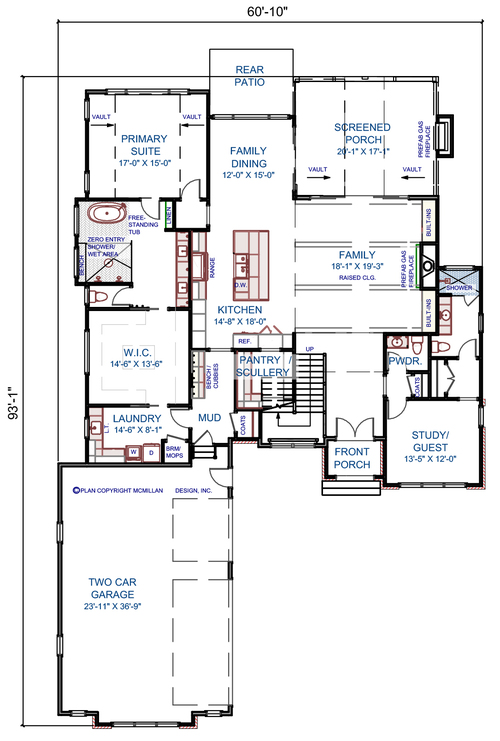
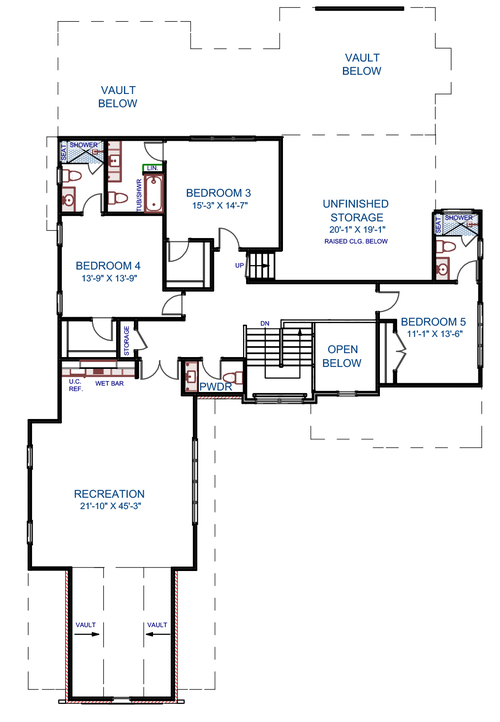
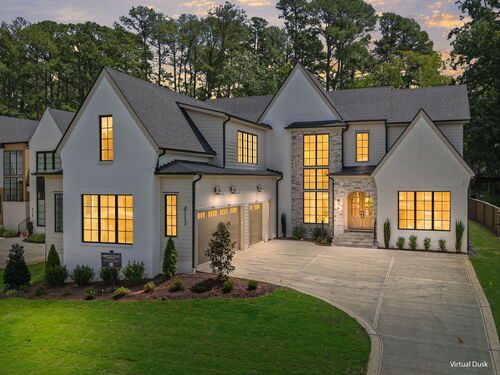
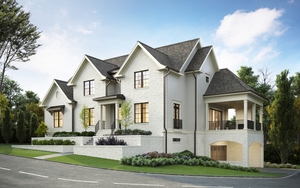
Premier location within walking distance to North Hills Vaulted covered porch with electronic phantom screen and fireplace on a pool-ready homesite, designed for seamless indoor-outdoor living Gourmet kitchen with 48” Thermador double-oven range, built-in refrigerator, quartz countertops, and walk-in scullery Family room with soaring ceilings, beam accents, and custom fireplace with built-ins Primary suite with vaulted ceiling, spa-style wet area with freestanding tub, dual shower heads, and laundry-access walk-in closet First-floor private study or guest suite with ensuite bath Upper level featuring three ensuite bedrooms, expansive rec room with wet bar, and flexible vaulted bonus space Courtyard-entry three-car garage
Next Entry
Urban Building Solutions
Take a look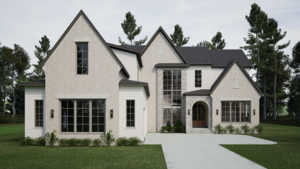
Premier location within walking distance to North Hills Vaulted covered porch with electronic phantom screen and fireplace on a pool-ready homesite...
Premier location within walking distance to North Hills Vaulted covered porch with electronic phantom screen and fireplace on a pool-ready homesite...
We use different types of cookies to optimize your experience. Essential cookies are required for the site to work, while optional cookies help us improve our services and provide personalized content.
These cookies are necessary for the website to function and cannot be disabled. They enable core functionality such as security, authentication, and network management.
These cookies help us understand how visitors interact with our website by collecting and reporting information anonymously. This helps us improve site performance and user experience.
These cookies enable enhanced functionality and personalization, such as remembering your preferences and settings. They may be set by us or by third-party providers.
These cookies are used to deliver advertisements more relevant to you and your interests. They may be set by our advertising partners to build a profile of your interests and show you relevant ads on other sites.
Don't lose your work
Drop your email and we'll keep everything saved for when you come back.
✓