
.jpg)
.jpg)
September 23

103 Oyster Tabby Dr
The Greenbrier II at Cape Overlook blends modern coastal styling with thoughtful design. A welcoming front porch opens to a bright, open layout cen...
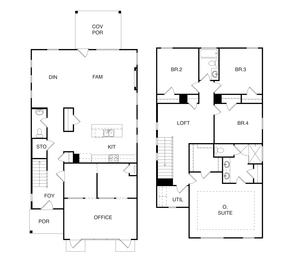
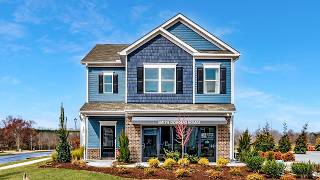
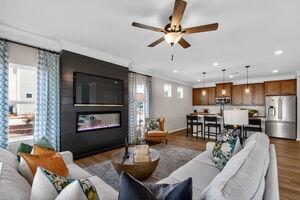
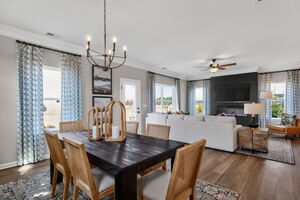
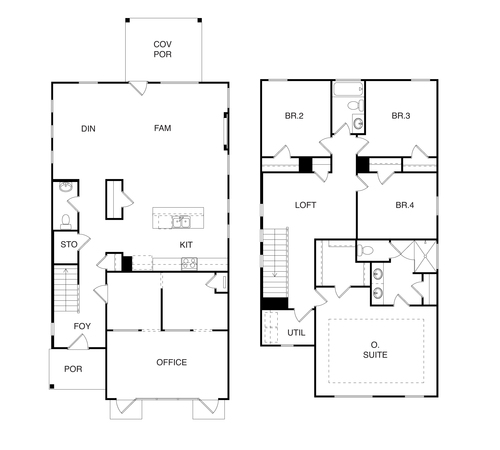
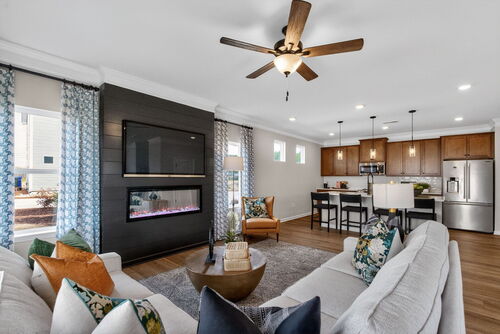
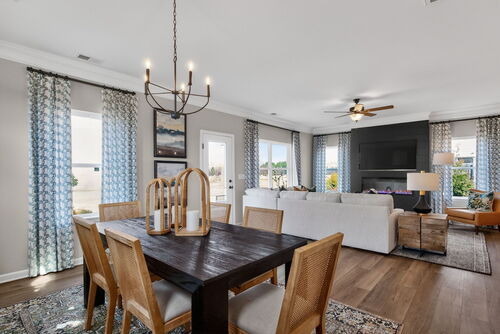
The Greenbrier II at Cape Overlook blends modern coastal styling with thoughtful design. A welcoming front porch opens to a bright, open layout centered around an oversized island kitchen with warm wood-toned cabinetry, quartz countertops, and a spacious pantry. The light-filled family room features a sleek, linear-electric fireplace and elegant trim details, creating a refined yet inviting atmosphere. Enjoy seamless indoor-outdoor living with an expansive outdoor space perfect for entertaining. Upstairs, a private owner's suite offers a relaxing retreat with a spa-inspired tiled shower, while the additional bedrooms and versatile loft provide comfort and flexibility.
.png)
Next Entry
Bluestone Builders, LLC
Take a look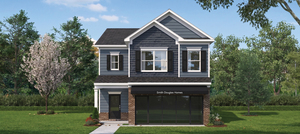
The Greenbrier II at Cape Overlook blends modern coastal styling with thoughtful design. A welcoming front porch opens to a bright, open layout cen...
The Greenbrier II at Cape Overlook blends modern coastal styling with thoughtful design. A welcoming front porch opens to a bright, open layout cen...
We use different types of cookies to optimize your experience. Essential cookies are required for the site to work, while optional cookies help us improve our services and provide personalized content.
These cookies are necessary for the website to function and cannot be disabled. They enable core functionality such as security, authentication, and network management.
These cookies help us understand how visitors interact with our website by collecting and reporting information anonymously. This helps us improve site performance and user experience.
These cookies enable enhanced functionality and personalization, such as remembering your preferences and settings. They may be set by us or by third-party providers.
These cookies are used to deliver advertisements more relevant to you and your interests. They may be set by our advertising partners to build a profile of your interests and show you relevant ads on other sites.
Don't lose your work
Drop your email and we'll keep everything saved for when you come back.
✓