_(1).png)
September 23

100 Ocean Mist Dr.
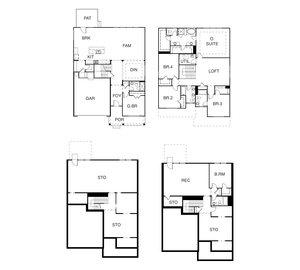
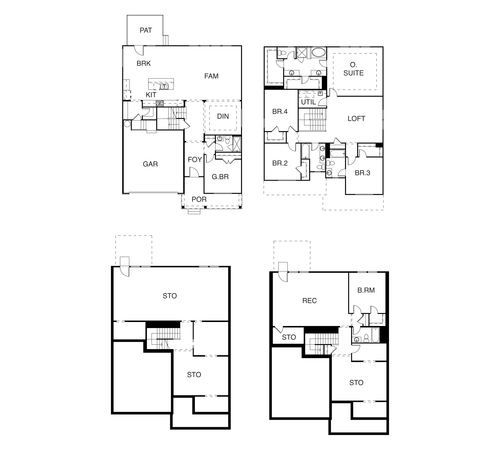
This new two-story home design combines comfort and style. The first floor showcases an open-plan layout among a Great Room for shared moments, a f...
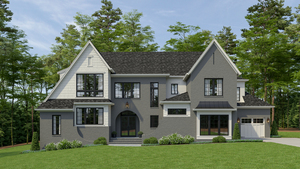
This new two-story home design combines comfort and style. The first floor showcases an open-plan layout among a Great Room for shared moments, a formal dining room for memorable meals and a kitchen for inspired cooks. A front and rear porch enhances outdoor enjoyment, while a bedroom off the foyer is well-suited to hosting guests. Upstairs is a central loft surrounded by four bedrooms including a spacious owner’s suite with a luxe bathroom and large walk-in closet are restful retreats.
Next Entry
Crane Building Company
Take a look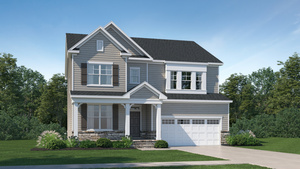
This new two-story home design combines comfort and style. The first floor showcases an open-plan layout among a Great Room for shared moments, a f...
This new two-story home design combines comfort and style. The first floor showcases an open-plan layout among a Great Room for shared moments, a f...
We use different types of cookies to optimize your experience. Essential cookies are required for the site to work, while optional cookies help us improve our services and provide personalized content.
These cookies are necessary for the website to function and cannot be disabled. They enable core functionality such as security, authentication, and network management.
These cookies help us understand how visitors interact with our website by collecting and reporting information anonymously. This helps us improve site performance and user experience.
These cookies enable enhanced functionality and personalization, such as remembering your preferences and settings. They may be set by us or by third-party providers.
These cookies are used to deliver advertisements more relevant to you and your interests. They may be set by our advertising partners to build a profile of your interests and show you relevant ads on other sites.
Don't lose your work
Drop your email and we'll keep everything saved for when you come back.
✓